
The range · Couples · Compact/18′2″
Viking
The nimble one — easy to tow, easy to park, and the easiest to scale to your budget. Big-van comfort, single-axle simplicity.
/01/Gallery
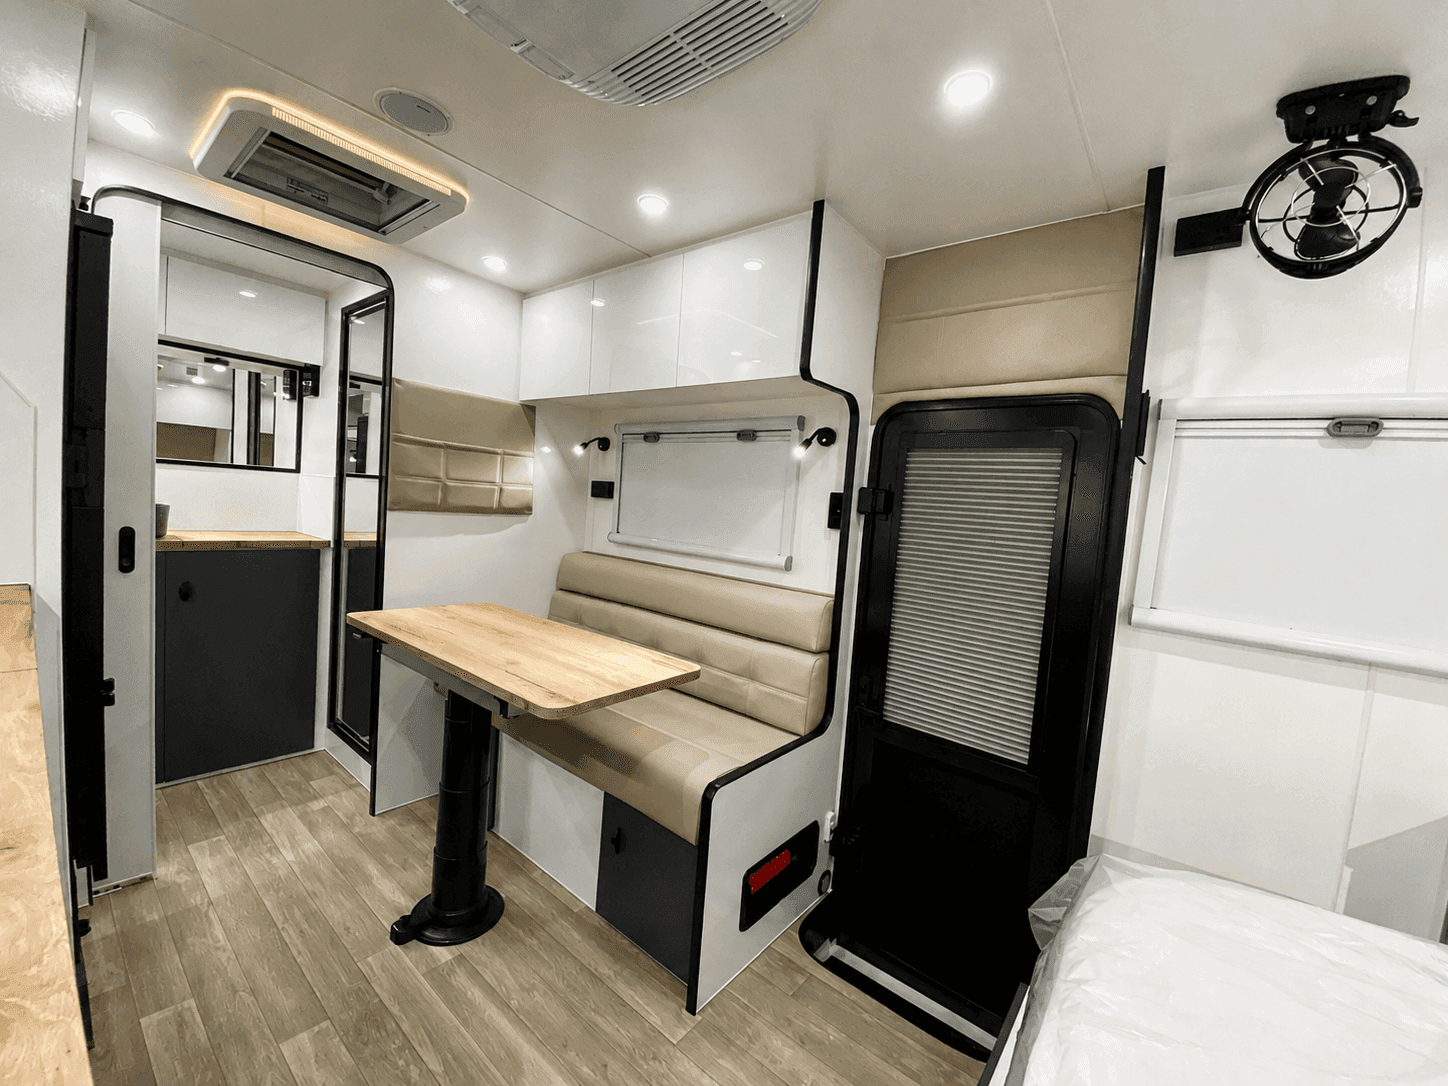
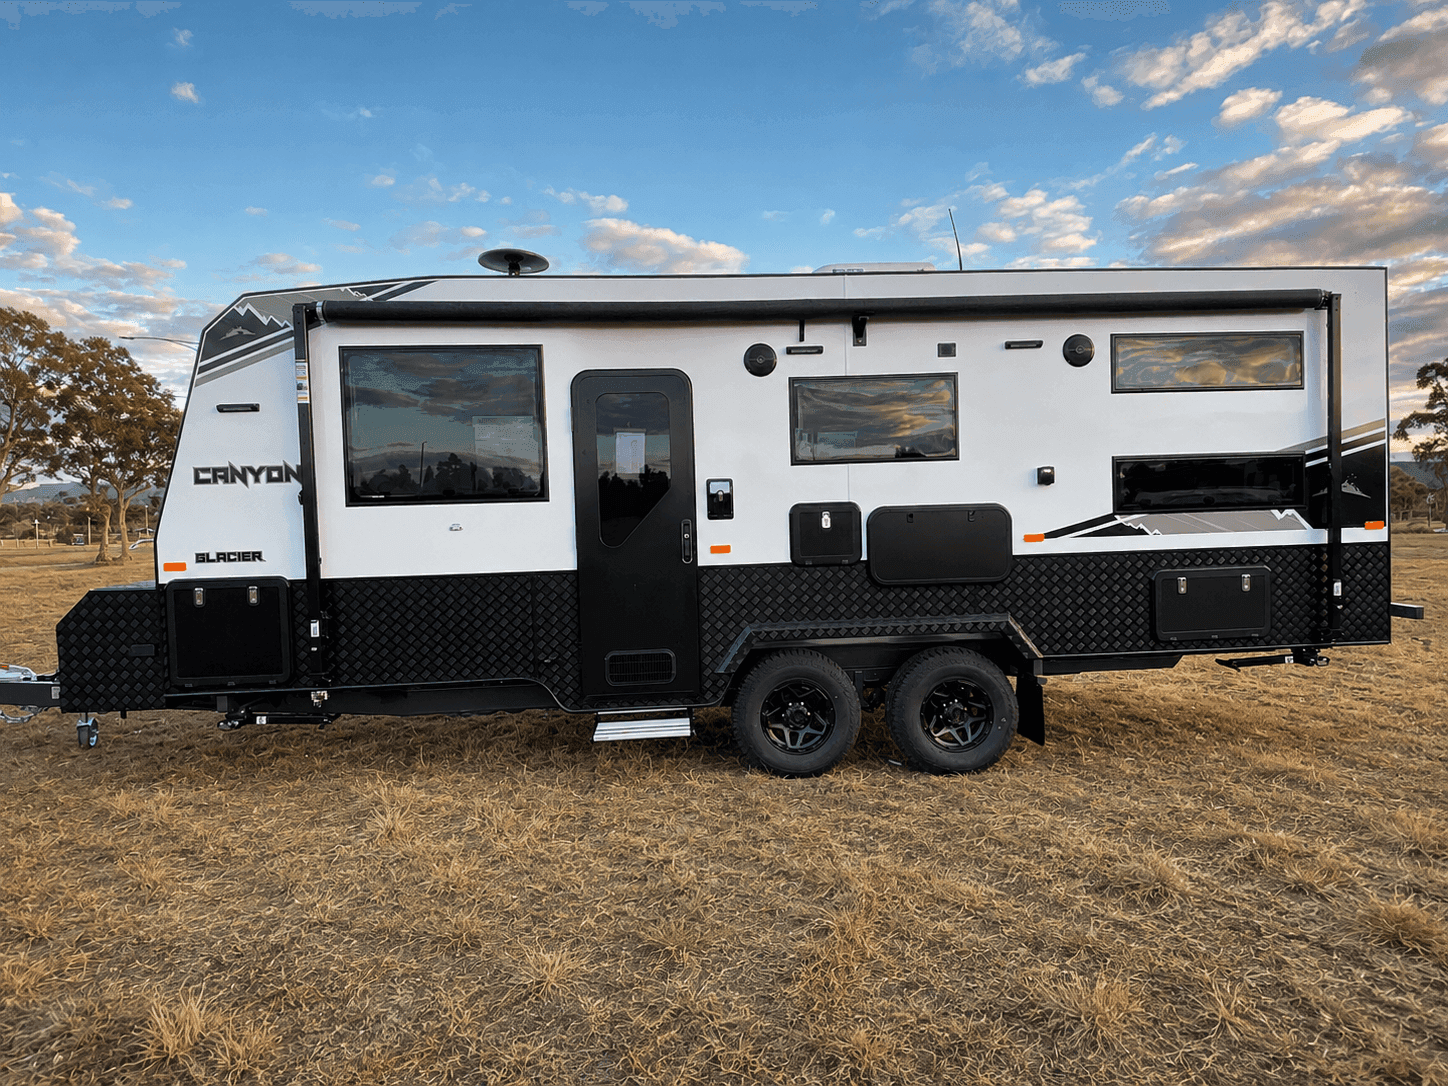
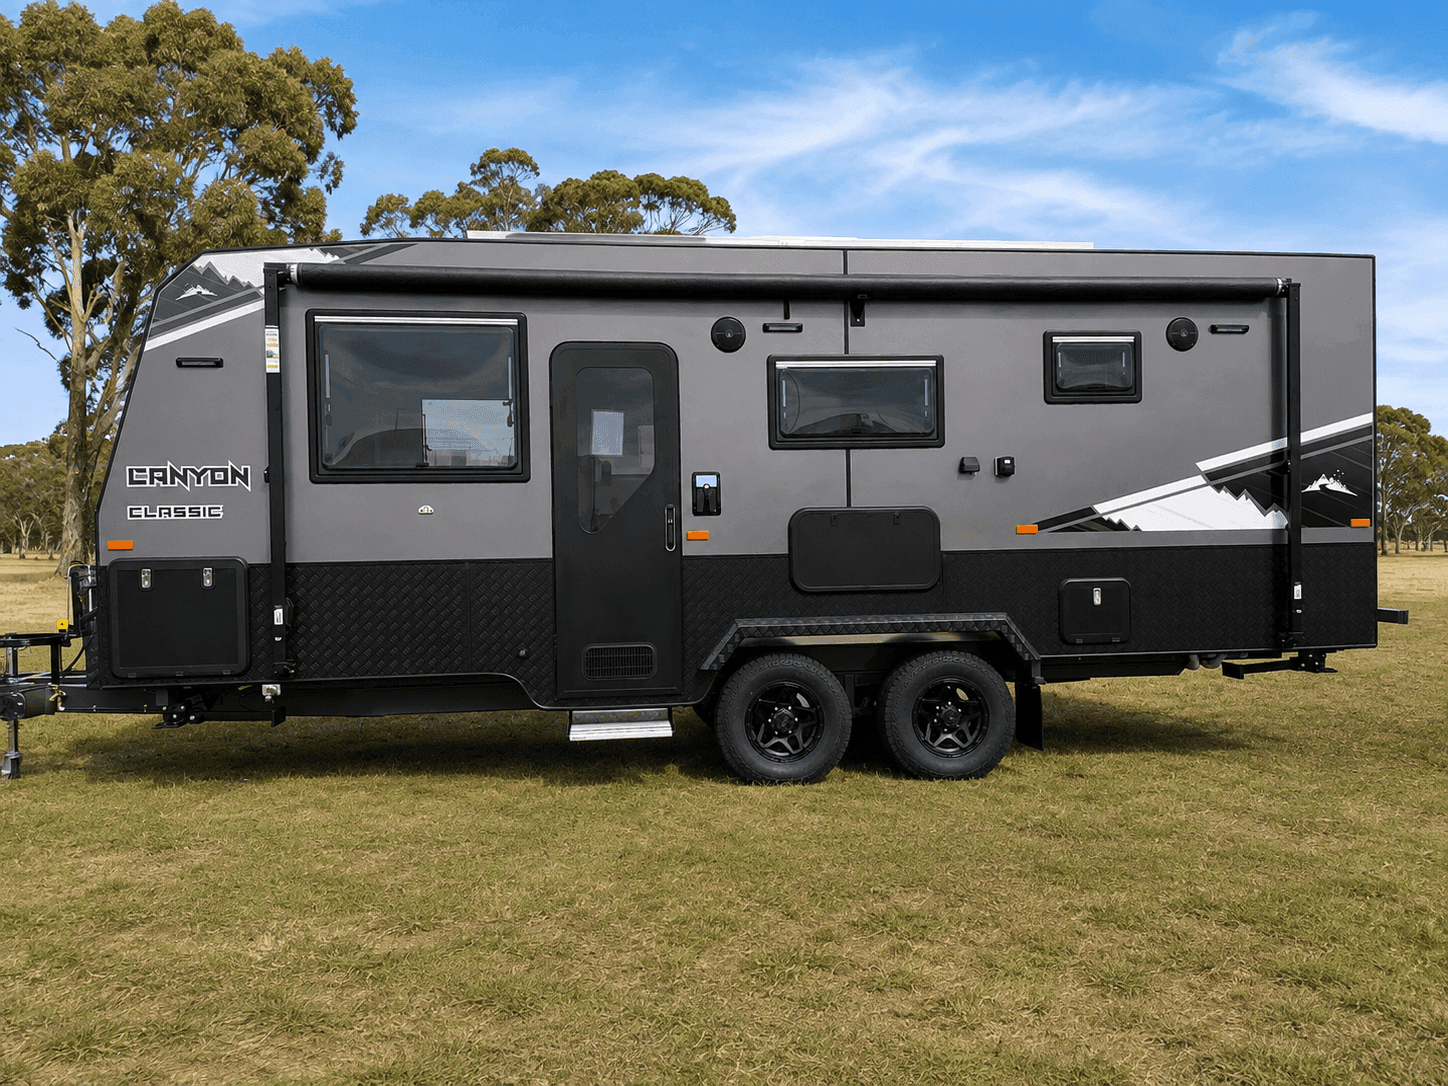
Around and inside.
/02/Floorplan
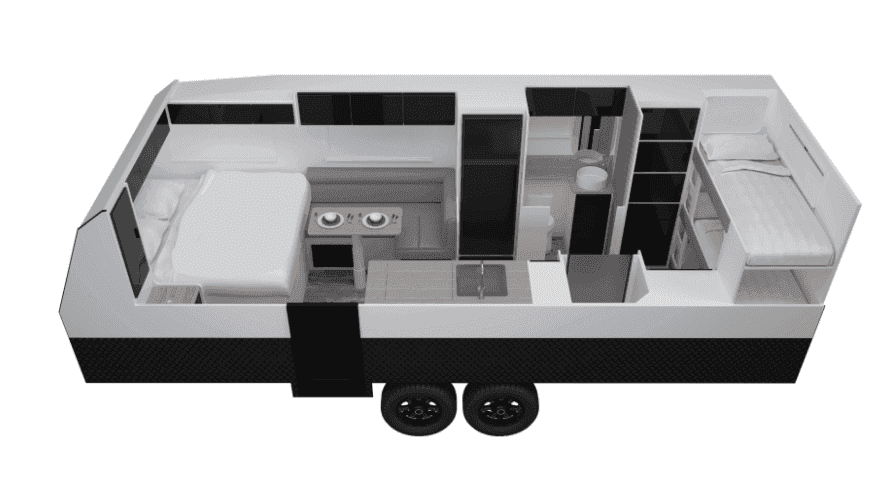
Laid out for living in.
This smart Viking layout gives you a spacious front bedroom with robes at both sides, flowing through to a comfy L-shaped lounge that’s perfect for relaxing or dining. The central kitchen keeps everything within easy reach, while the rear ensuite with separate shower, toilet and washing machine adds home-style comfort on the road.
Indicative floorplan — layouts and inclusions vary with your final spec.
- Queen island bed 6′2″, lift-up with strut assist
- "L" shape or café-style lounge
- Full rear ensuite — shower, toilet, vanity + washing machine
- Slide-out pantry beside the recessed stove
/03/Weights
The numbers.
- 2150kg
- Tare
- 2850kg
- ATM
- 700kg
- Payload
- 180kg
- Ball
All weights approximate — 18′2″ overall, single axle with 2.7 t Dexter Torflex suspension. Weights vary with your final spec; we confirm everything before build.
Know about it more.
Download the full Viking brochure for detailed specs, inclusions and floorplans — handy to have on hand while you plan your build.
/04/Inclusions
Standard, not optional.
What ships on every Viking before you’ve customised a thing. Every list is a starting point — add, swap or trim with us at the factory.
- Queen island bed 6′2″ — lift-up with strut assist, storage underneath
- Inner-spring pillow-top mattress
- Roof-mounted skylight hatch
- Robes and bedside tables with storage
- Kitchen laminate benchtops — stove recessed under hinged bench top
- Overhead cupboards with piano hinges and double struts
- Latched handles in silver; drawers on rollers and runners
- Stainless steel sink, full-height splashback
- Magazine holder
- Cupboard doors in a wide range of colours, piano hinges throughout
- “L” shape or café-style lounge
- Slide-out pantry
- Belaire 3500 reverse-cycle air conditioner
- 3 gas + 1 electric burner stove top with mini grill
- 175 L Thetford 3-way fridge/freezer
- 2-way gas/electric stainless Swift hot water system
- Flush-mounted rangehood, microwave oven
- 2 internal + 2 marine-grade external speakers
- Washing machine
- 24″ 12 V HD LED TV, stereo head unit
- Separate one-piece shower with flick mixer & adjustable head
- Thetford cassette toilet
- Ceramic basin with flick mixer
- Vanity with storage cupboard
- 12 V fan and hatch in shower
- 1 × 100 Ah deep-cycle battery + charging system
- LED lighting: door grab handle, front & rear of van, tunnel boot, 2 × awning
- LED downlights throughout; reading lights in bedroom & living
- Battery charging system
- External 240 V power point + external 12 V socket
- 240 V double power points throughout (including niches); 12 V / USB points
- Reverse camera with display monitor
- 1 × 230 W solar panel with regulator
- LED tail lights, side markers & clearance lights
- Anderson Plug
- TV points internal and external
- Water tank gauge, smoke alarm
- 2 × 95 L fresh-water tanks
- 2 × 9 kg gas bottles, external gas bayonet
- Mains pressure limiter on inlet, lockable water fillers
- 12 V water pump, tap on A-frame
- Picnic table, roll-out awning
- Checker plate on front, back and sides
- Composite cladding
- Entry door & fly screen
- Large front tunnel boot with dual access; toolbox on A-frame
- Double-glazed windows with block-out blind & fly screen
- 12″ electric brakes + breakaway system
- 3-arm rear bumper bar, jockey wheel on A-frame
- 6″ chassis with 2″ lift; extended heavy-duty 6″ drawbar
- Aluminium pull-out step, mud flaps
- Twin axle Al-Ko Roller Rocker suspension
- 15″ alloy wheels + spare
- 4 quick-drop adjustable corner stabilisers
- Structural-grade, highly water-resistant deck under one-piece vinyl in your choice of colour
- Solid timber walls with composite cladding
- Comfortable at Birdsville in January and Jindabyne in July
/06/Construction
Built like it means it.
Structural water-resistant floor
Structural-grade, highly water-resistant deck under one-piece vinyl in your choice of colour
Meranti hardwood frame
Solid timber walls with composite cladding
Fully insulated walls & roof
Comfortable at Birdsville in January and Jindabyne in July
/07/Next step
Make it your Viking.
Ask a question, book a factory walk-through, or start speccing. We reply within one business day.
Call 0478 555 088