
The range · Couples · Premium/22′0″
Summit
The flagship for two — club lounge, composite build, and every inclusion turned up. The longest wish list, standard.
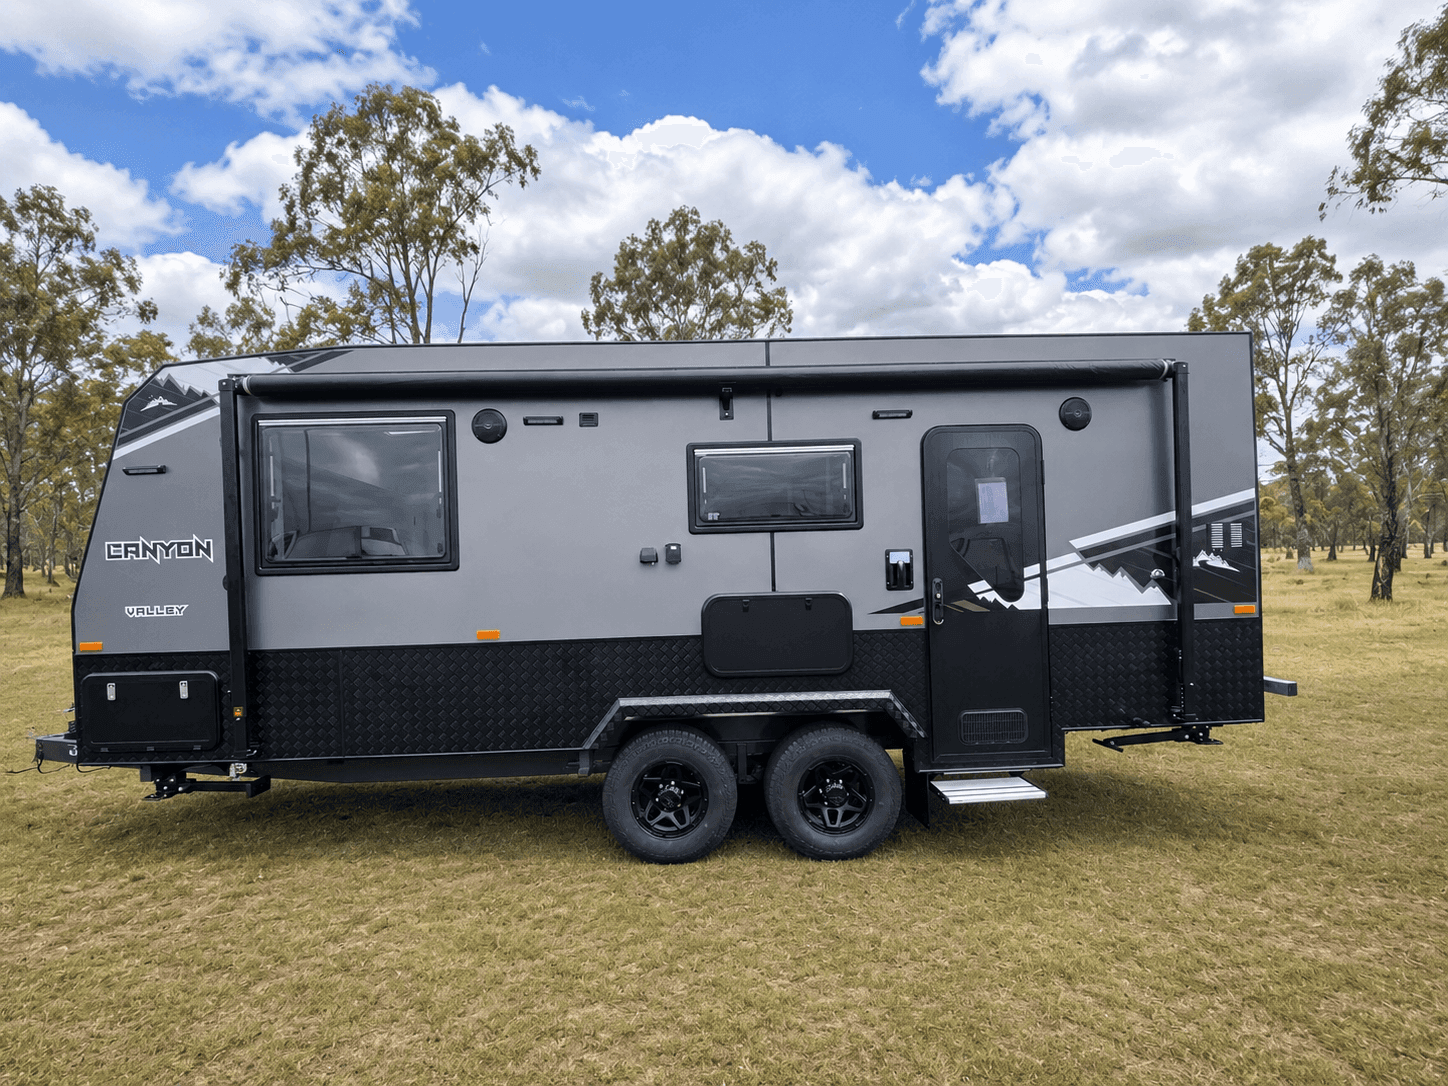
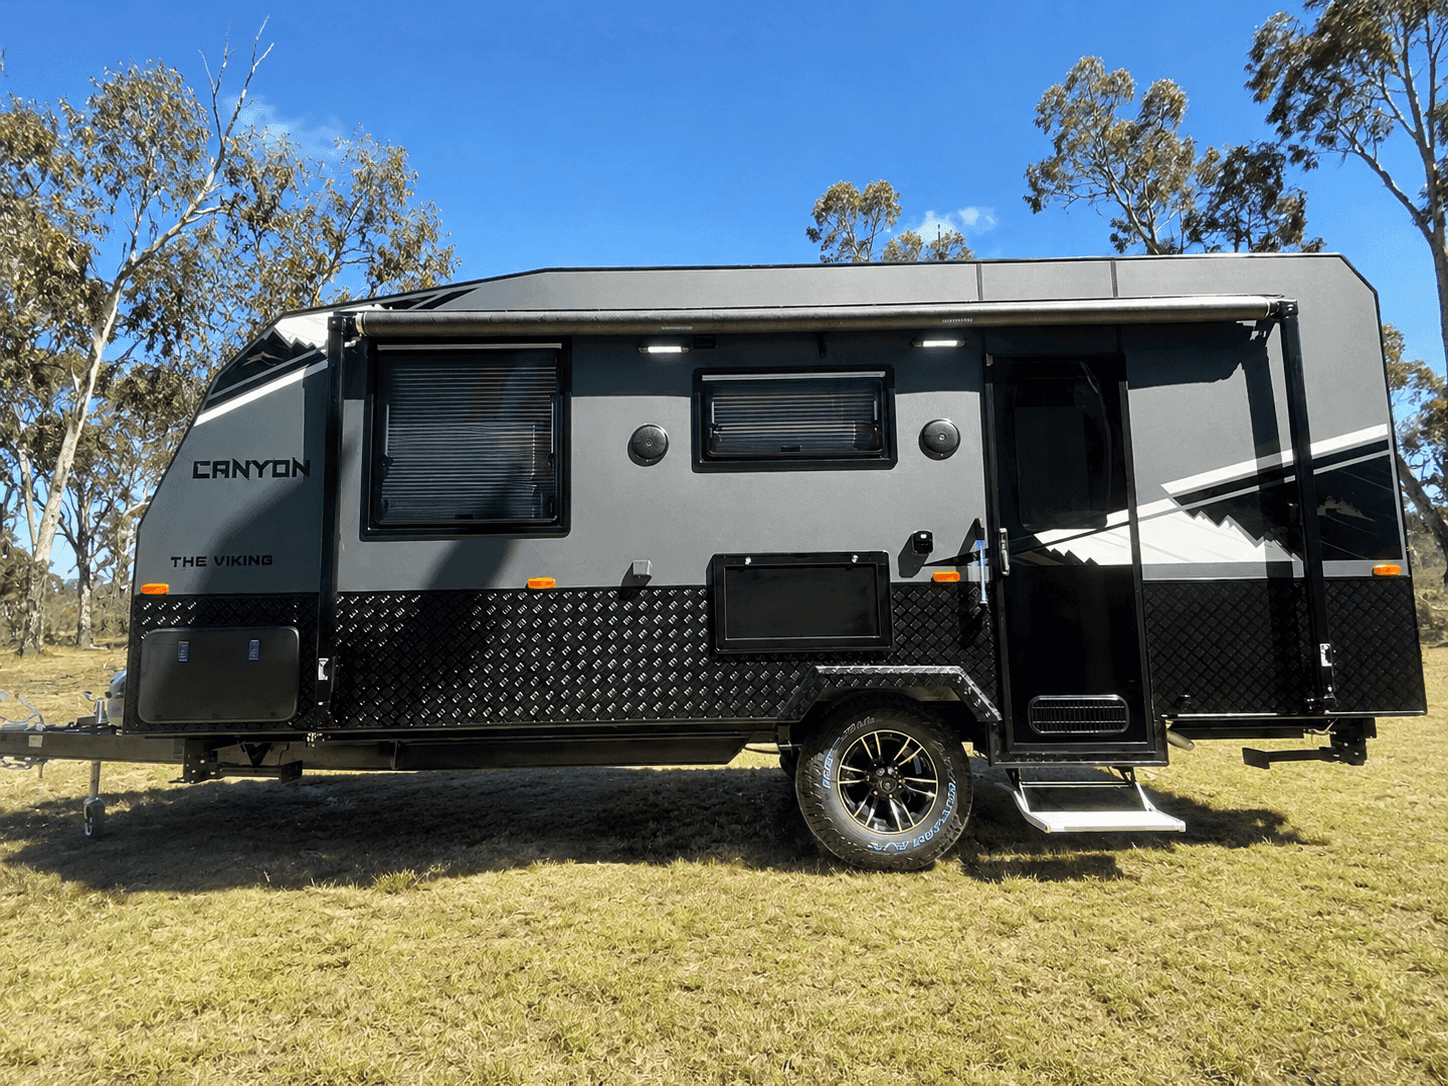
/01/Gallery
Around and inside.
/02/Floorplan
Laid out for living in.
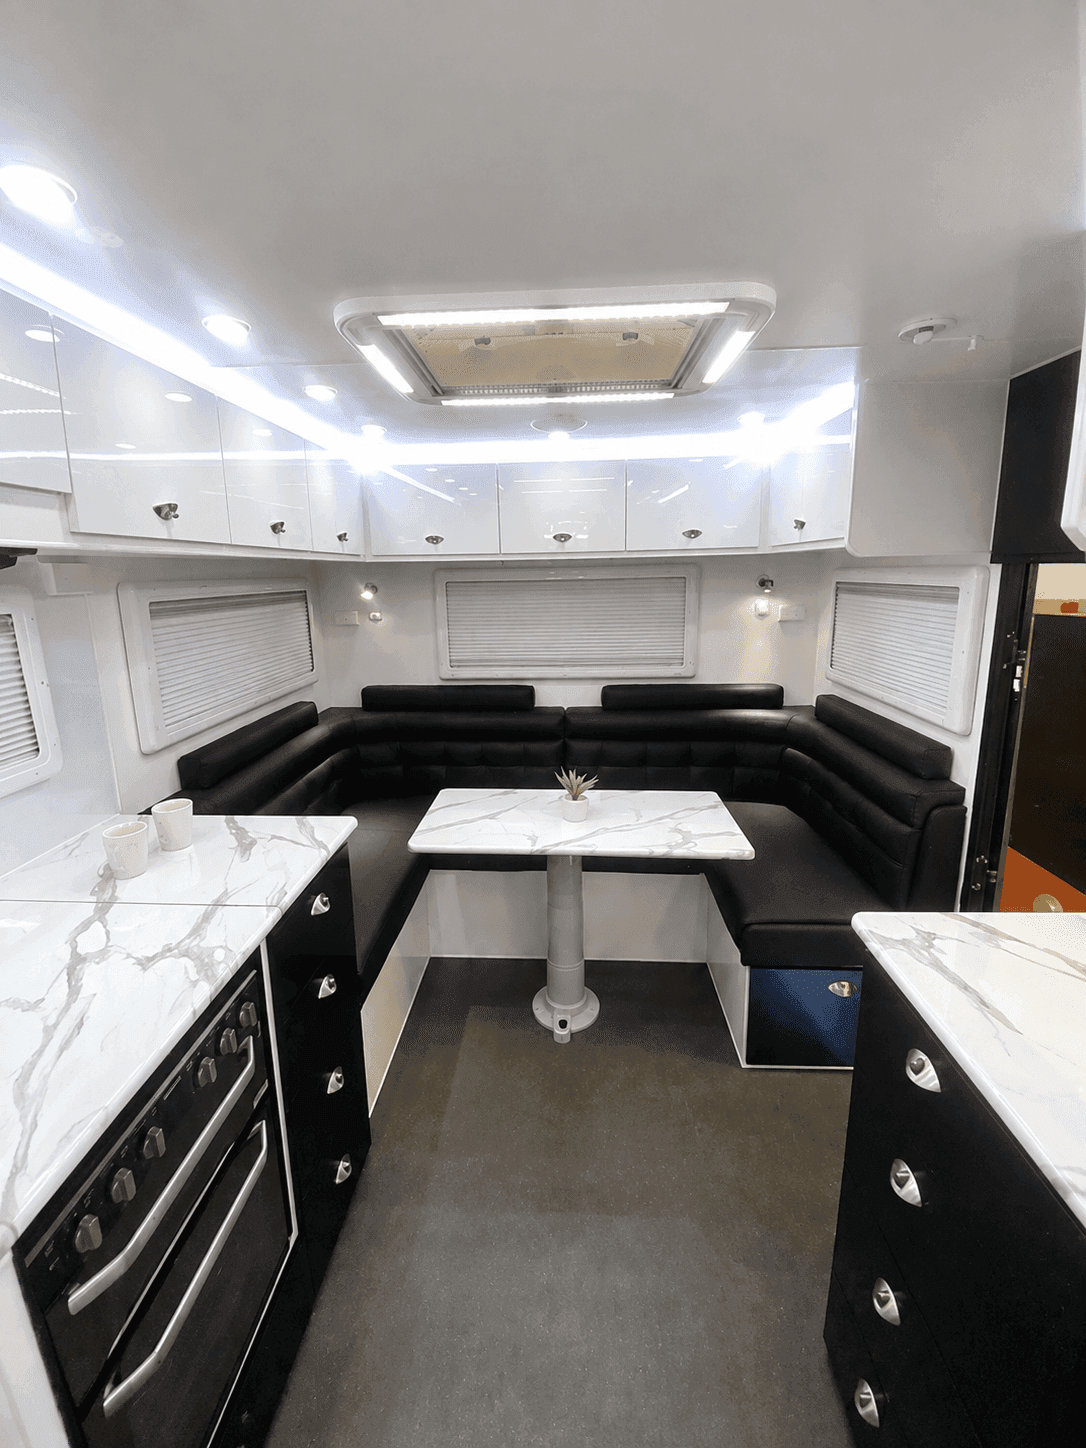
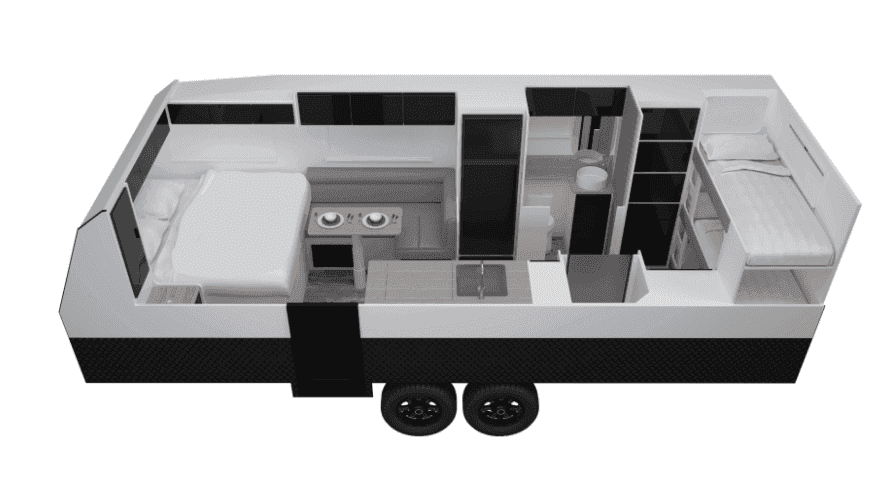
This smart layout gives you a private front bedroom, central bathroom and rear club lounge, creating separate zones for sleeping, freshening up and relaxing. The mid-positioned kitchen and dinette keep everything within easy reach, while the open walkway through the centre makes the van feel spacious and easy to move around in.
Indicative floorplan — layouts and inclusions vary with your final spec.
- Queen island bed 6′2″, lift-up with strut assist
- Club lounge with hydraulic drop-down table — sleeps two more
- Full rear ensuite — shower, toilet, vanity + washing machine
- Double slide-out pantry, galley both sides
/03/Weights
The numbers.
- 2750kg
- Tare
- 3500kg
- ATM
- 750kg
- Payload
- 200kg
- Ball
All weights approximate — 22′0″ overall, twin axle Roller Rocker suspension rated 3.5 t. Weights vary with your final spec; we confirm everything before build.
Know about it more.
Download the full Summit brochure for detailed specs, inclusions and floorplans — handy to have on hand while you plan your build.
/04/Inclusions
Standard, not optional.
What ships on every Summit before you’ve customised a thing. Every list is a starting point — add, swap or trim with us at the factory.
- Queen island bed 6′2″ — lift-up with strut assist, storage underneath
- Inner-spring pillow-top mattress
- Niches both sides of queen bed — lights, 240 V and USB points inside
- Robes and bedside tables with storage
- 2 roof-mounted skylight hatches
- Stainless steel sink, full-height splashback
- Kitchen laminate benchtops — stove recessed under hinged bench top
- Cupboard doors in a wide range of colours, piano hinges throughout
- Concertina curtain; hatches with LED lighting
- Club lounge with hydraulic drop-down table — converts to sleep two or more
- Double slide-out pantry
- Overhead cupboards with piano hinges and double struts
- One-piece floor
- Latched handles in silver; drawers on rollers and runners
- Magazine holder
- 199 L Thetford 3-way fridge/freezer
- 3 gas + 1 electric burner stove top with full oven & griller
- Belaire 3500 reverse-cycle air conditioner
- Flush-mounted rangehood, microwave oven
- Washing machine
- 2-way gas/electric stainless Swift hot water system
- 24″ 12 V HD Smart LED TV, stereo head unit
- External entertainment hatch
- 2 internal + 2 marine-grade external speakers
/06/Construction
Built like it means it.
Structural water-resistant floor
Structural-grade, highly water-resistant deck under one-piece vinyl in your choice of colour
Meranti hardwood frame
Solid timber walls with composite cladding
Fully insulated walls & roof
Comfortable at Birdsville in January and Jindabyne in July
/07/Next step
Make it your Summit.
Ask a question, book a factory walk-through, or start speccing. We reply within one business day.
Call 0478 555 088