
The range · Family · Bunk van/22′0″
Glacier
The big family hauler — queen up front, bunks down the back, and room for the whole crew. Sleeps up to seven.
/01/Gallery
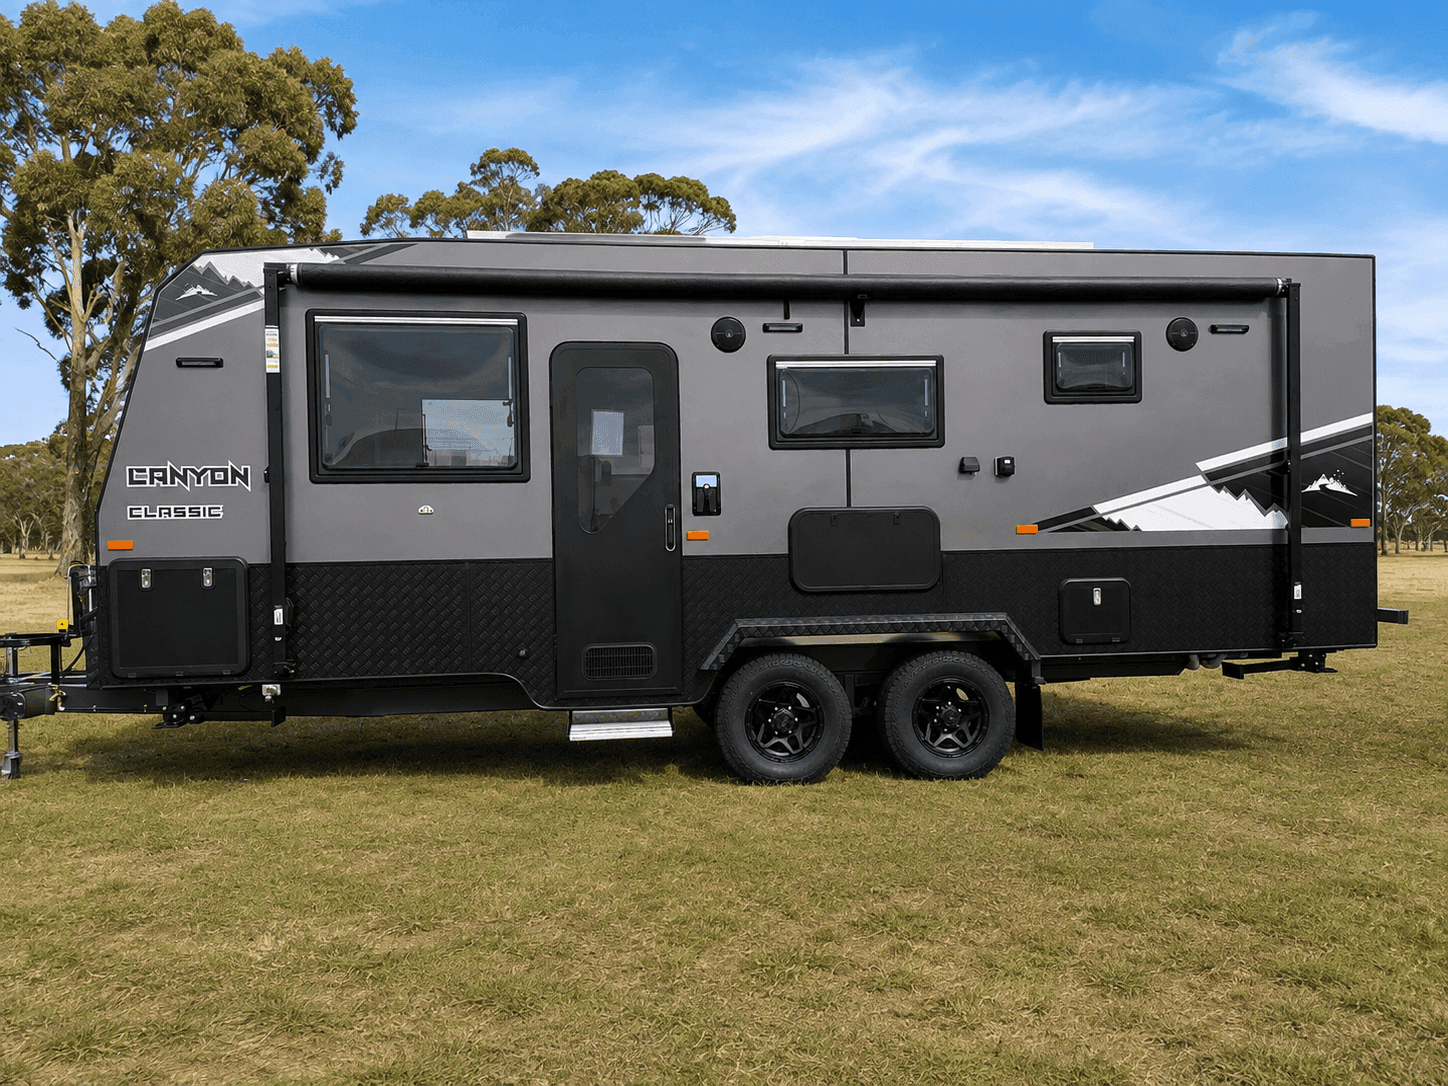
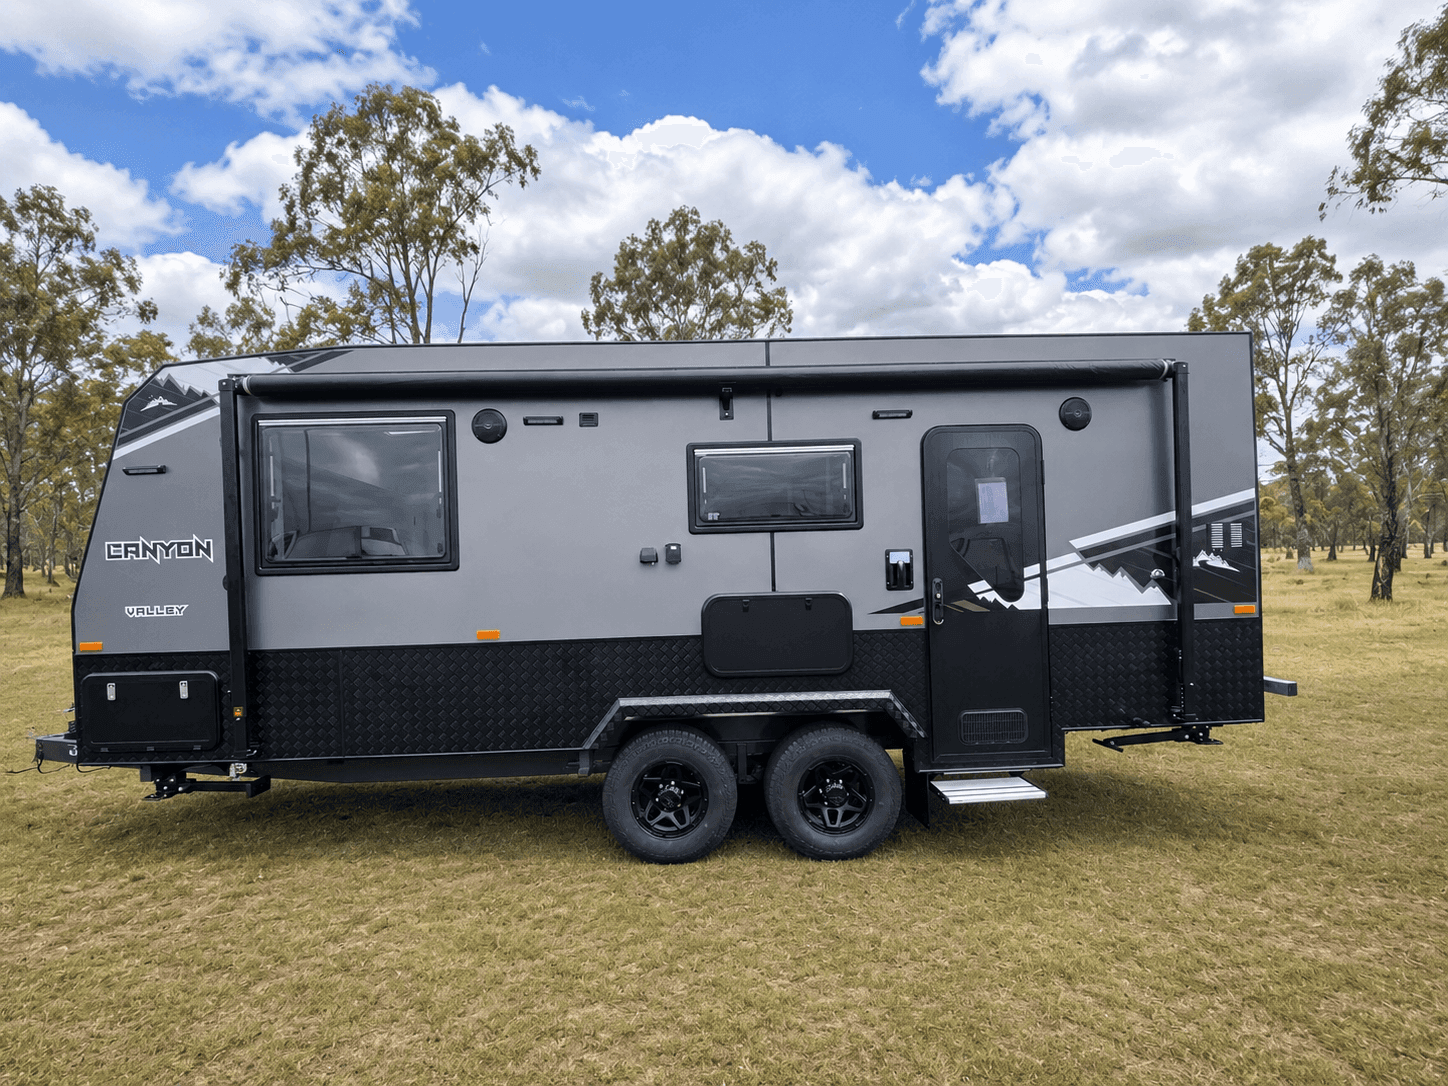
Around and inside.
/02/Floorplan
Laid out for living in.
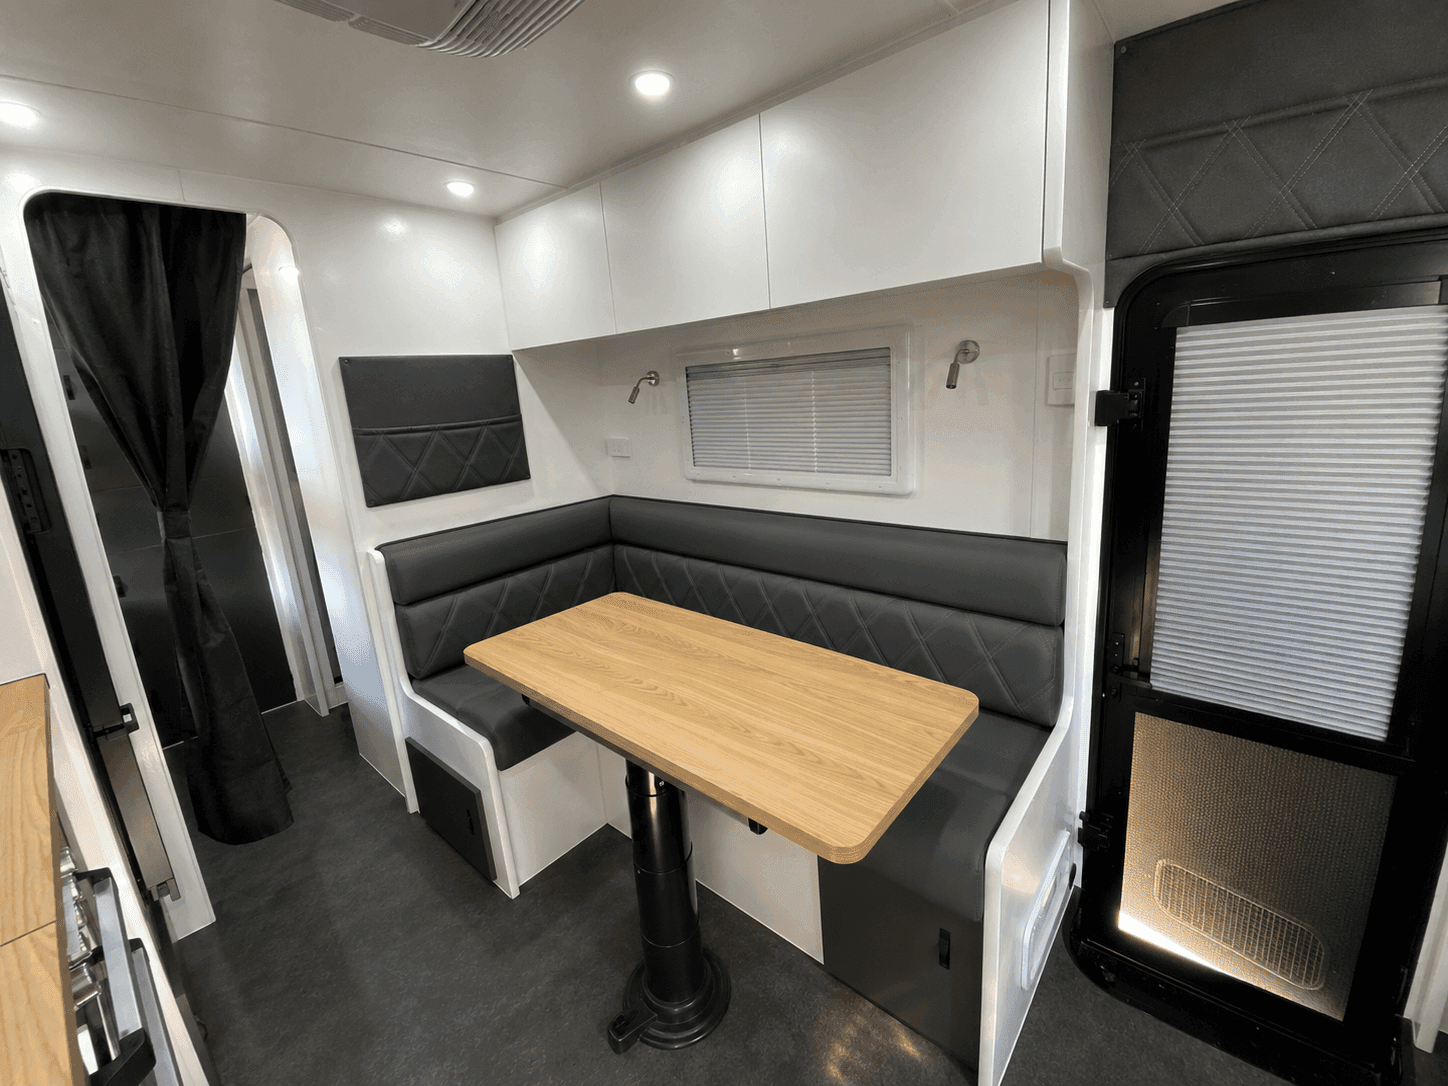
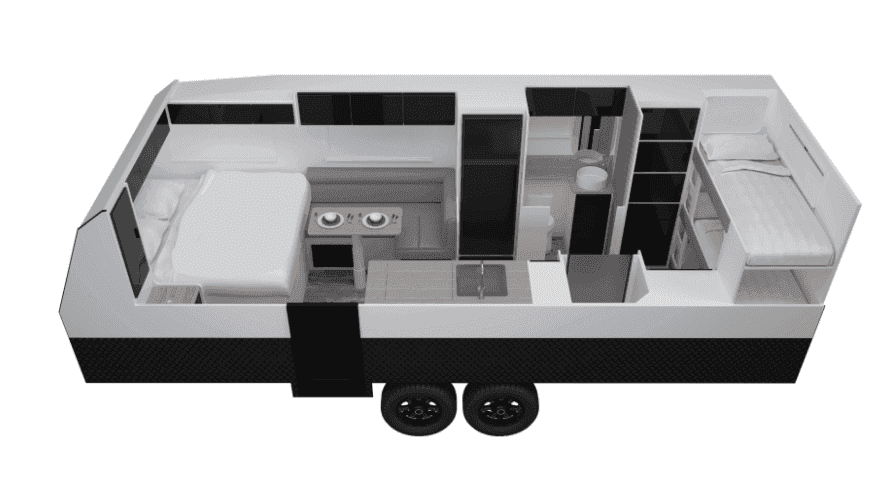
This clever layout gives you a private front bedroom with robes on both sides, a central L-shaped lounge for relaxed dining, and a practical kitchen opposite with everything close at hand. The separate rear toilet and shower maximise comfort on the road, while the open central walkway keeps the van feeling spacious and easy to move through.
Indicative floorplan — layouts and inclusions vary with your final spec.
- Queen island bed 6′2″, lift-up with strut assist
- 2 or 3 bunk option, 6′2″ mattresses
- L-shaped leather-look lounge — converts to an extra bed
- Full ensuite: shower, cassette toilet, vanity + washing machine
/03/Weights
The numbers.
- 2550kg
- Tare
- 3350kg
- ATM
- 800kg
- Payload
- 160kg
- Ball
All weights approximate — 22′0″ overall, twin axle rated 3.2 t, semi or fully off-road suspension available. Weights vary with your final spec; we confirm everything before build.
Know about it more.
Download the full Glacier brochure for detailed specs, inclusions and floorplans — handy to have on hand while you plan your build.
/04/Inclusions
Standard, not optional.
What ships on every Glacier before you’ve customised a thing. Every list is a starting point — add, swap or trim with us at the factory.
- Queen island bed 6′2″ — lift-up with strut assist, storage underneath
- Inner-spring pillow-top mattress
- Niches both sides of queen bed
- 2-bunk option with storage underneath — internal and external hatch
- Robes and bedside tables with storage
- No
- Storage
- Stainless steel sink, full-height splashback
- Kitchen laminate benchtops — stove recessed under hinged bench top
- Cupboard doors in a wide range of colours, piano hinges throughout
- Latched handles in silver; drawers on rollers and runners
- L-shaped leather-look lounge — option to convert to extra bed
- Magazine holder
- 224 L Thetford compressor fridge/freezer
- 3 gas + 1 electric burner stove top with oven & griller
- Reverse-cycle low-profile air conditioner
- Flush-mounted rangehood, microwave oven
- Washing machine
- 2-way gas/electric stainless Swift hot water system
- 2 internal + 2 marine-grade external speakers
- Separate one-piece shower with flick mixer & adjustable head
- Ceramic basin with flick mixer
- 12 V fan and hatch in shower
- Thetford cassette toilet
- Vanity with storage cupboard
- BMPRO Plus 35 battery management system
- 2 × 100 Ah deep-cycle batteries + battery charger
- 2 × 230 W solar panels with regulator
- LED downlights throughout; reading lights in bedroom & living
- External 240 V power point + external 12 V socket
- Water tank gauges, smoke alarm
- Reverse camera with display monitor
- LED tail lights, side markers & clearance lights
- 12 Pin Flat
- LED lighting: door grab handle, front & rear of van, tunnel boot, 2 × awning
- 2 × 95 L fresh-water tanks + 95 L grey-water tank
- 2 × 9 kg gas bottles, external gas bayonet
- Mains pressure limiter on inlet, lockable water fillers
- 12 V water pump, tap on A-frame
- Composite cladding
- Double-glazed windows with block-out blind & fly screen
- Entry door & fly screen
- Large front tunnel boot with dual access; toolbox on A-frame
- Checker plate on front, back and sides
- Picnic table, roll-out awning
- 6″ chassis with 2″ lift; extended heavy-duty 6″ drawbar
- Twin axle Al-Ko Roller Rocker rated at 3.2 t
- 15″ alloy wheels with 235/75/15 all-terrain tyres + spare
- 10″ electric brakes + breakaway system
- 3-arm rear bumper bar, jockey wheel on A-frame
- 4 quick-drop adjustable corner stabilisers
- Aluminium pull-out step, mud flaps
- Structural-grade, highly water-resistant deck under one-piece vinyl in your choice of colour
- Solid timber walls with composite cladding
- Comfortable at Birdsville in January and Jindabyne in July
/06/Construction
Built like it means it.
Structural water-resistant floor
Structural-grade, highly water-resistant deck under one-piece vinyl in your choice of colour
Meranti hardwood frame
Solid timber walls with composite cladding
Fully insulated walls & roof
Comfortable at Birdsville in January and Jindabyne in July
/07/Next step
Make it your Glacier.
Ask a question, book a factory walk-through, or start speccing. We reply within one business day.
Call 0478 555 088